Gerroa House
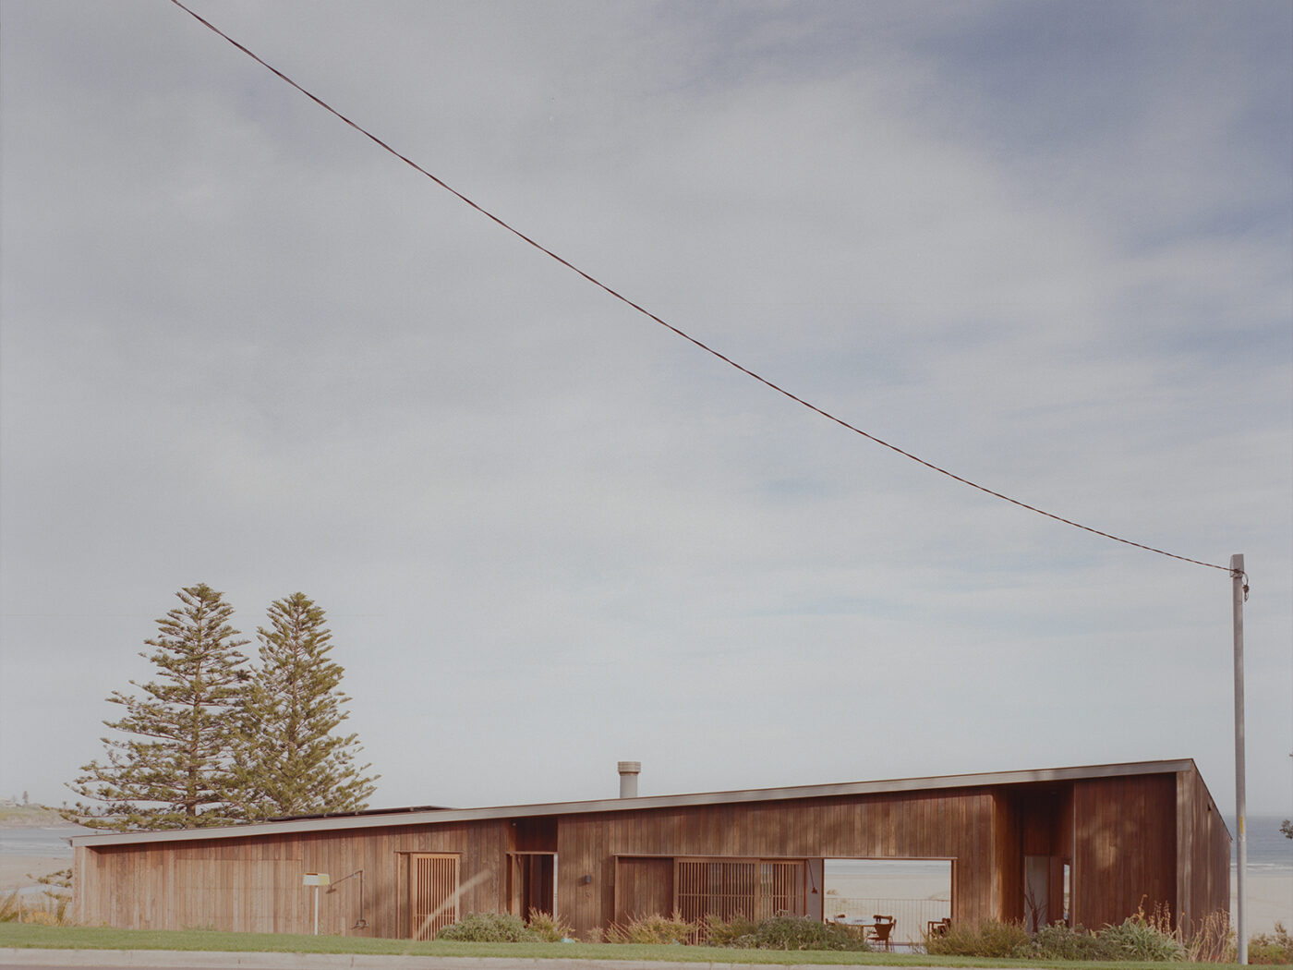
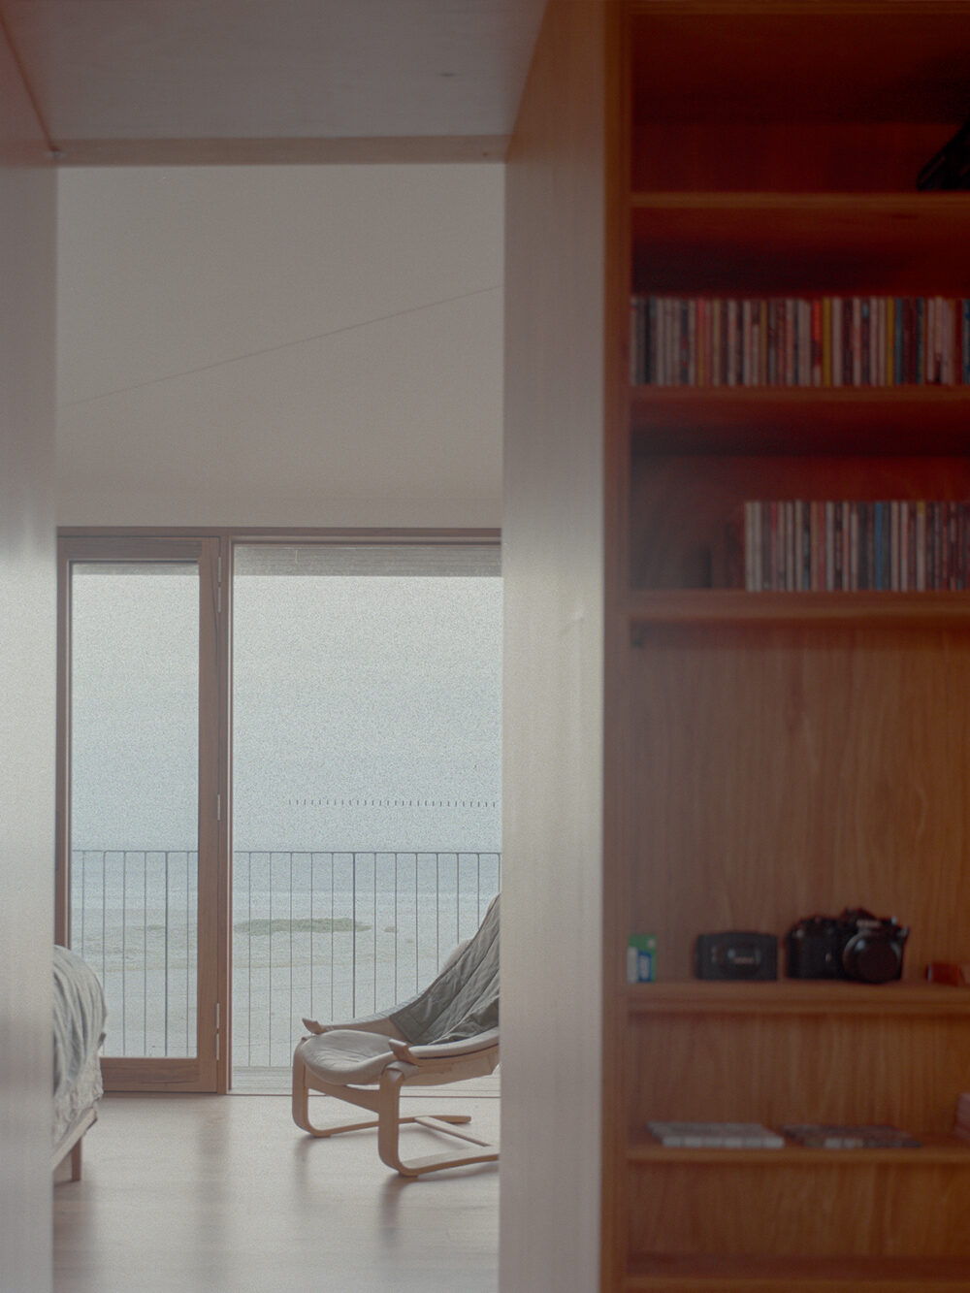
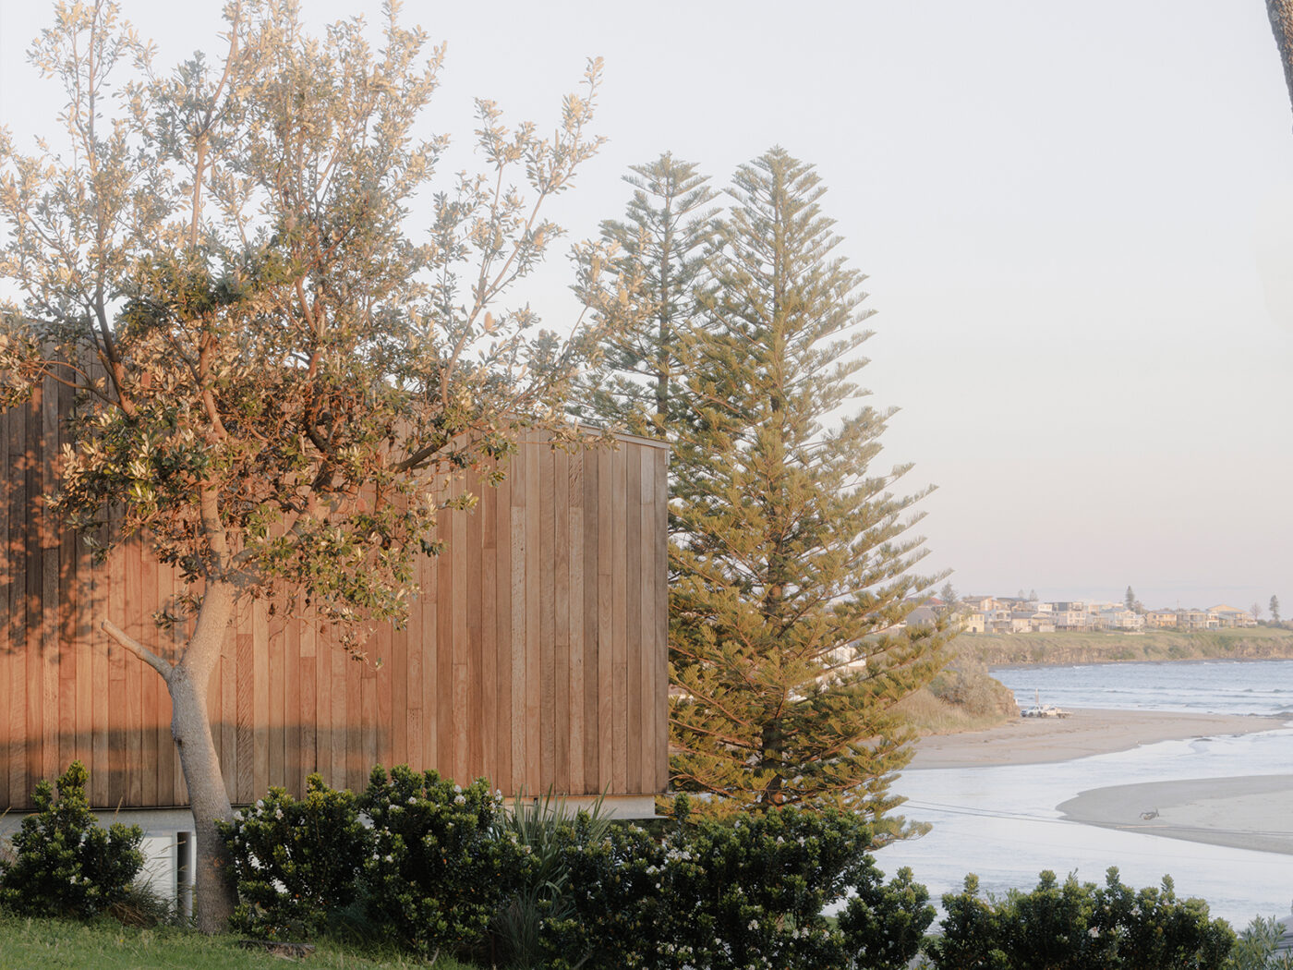
On Tharawal country, Gerroa lies on the South Coast of NSW. The site occupies a steep slope, looking south over Seven Mile Beach and towards the Indigenous landmark Cullunghutti (Mt Coolangatta).
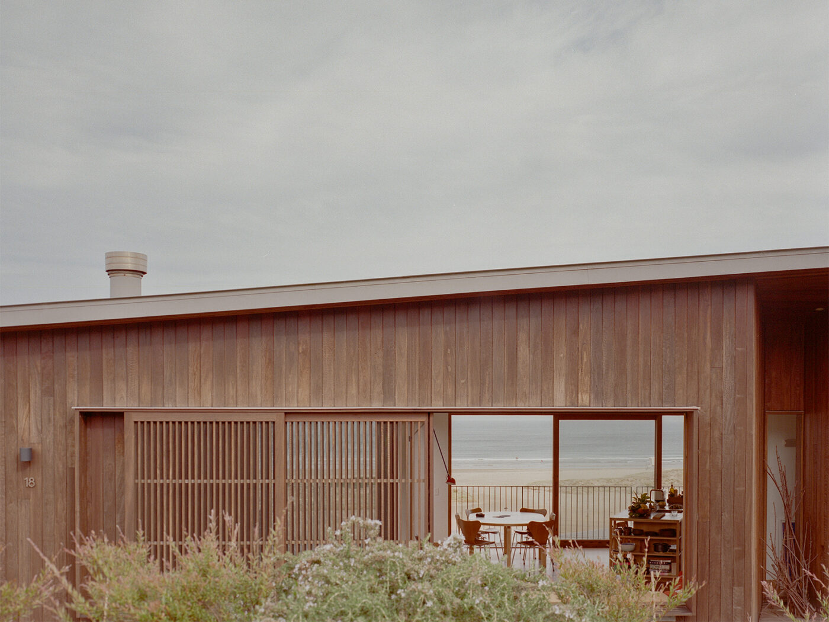
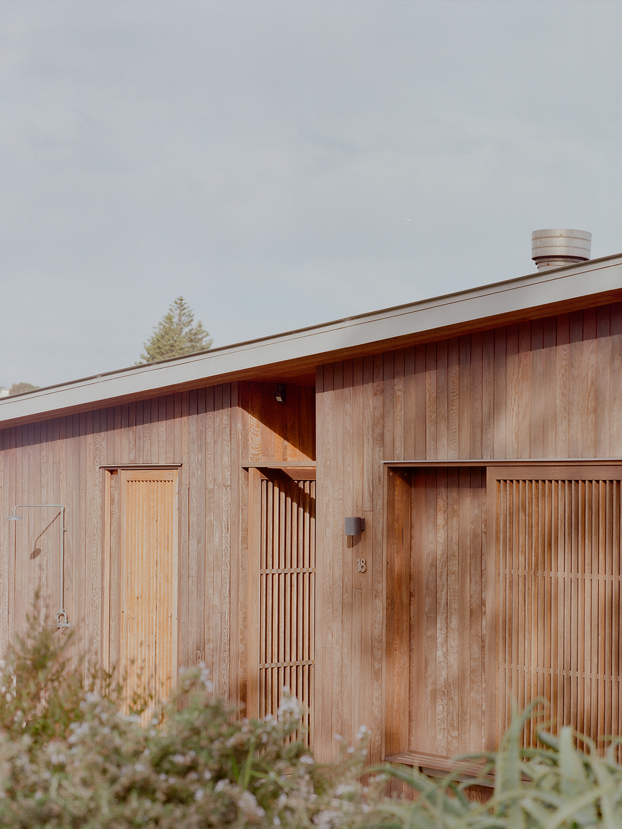
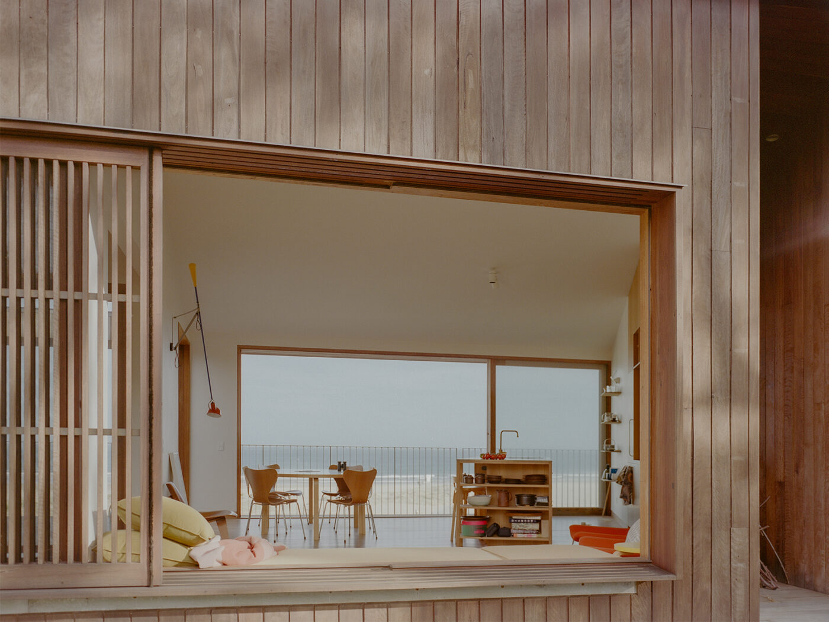
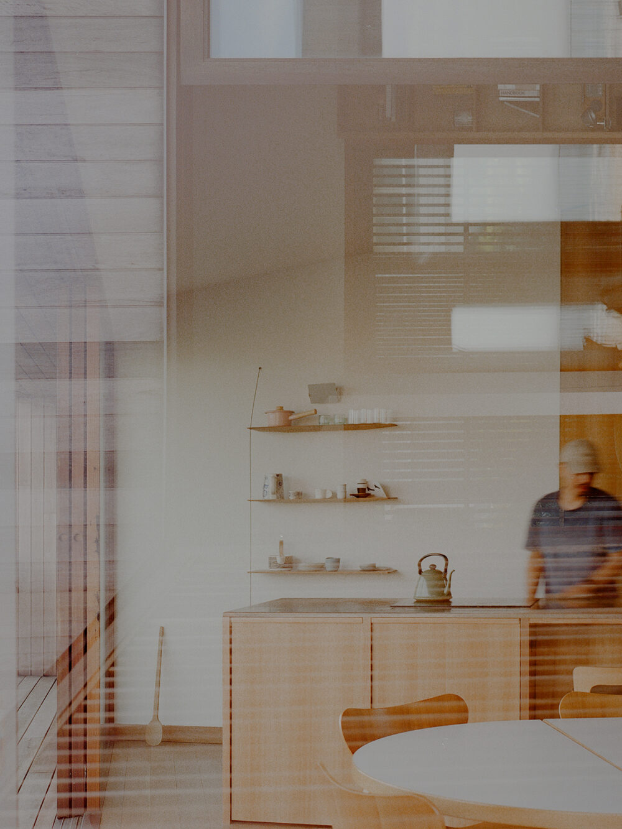
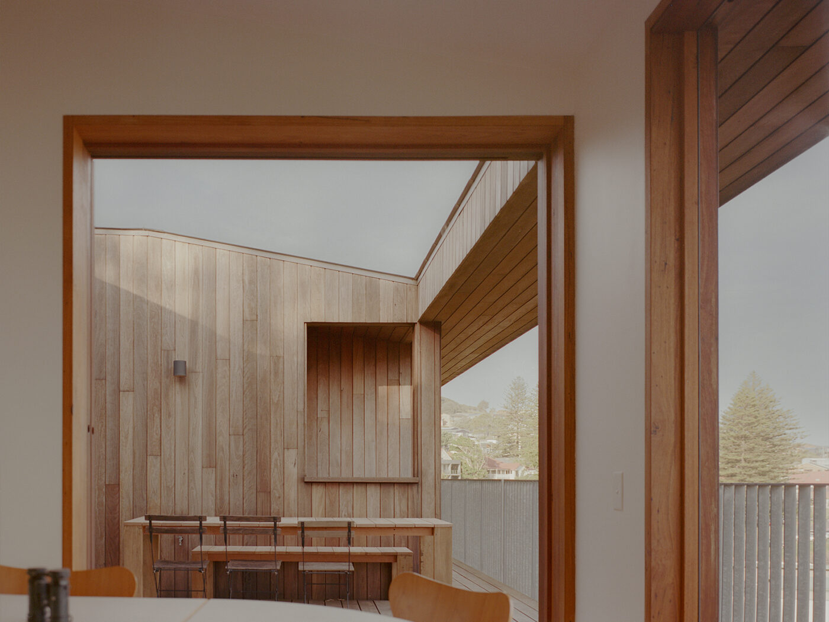
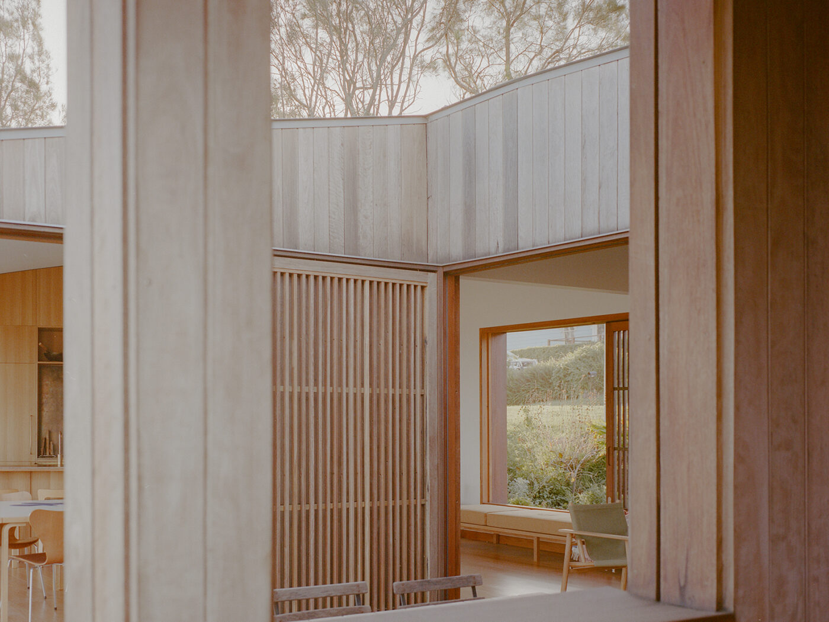
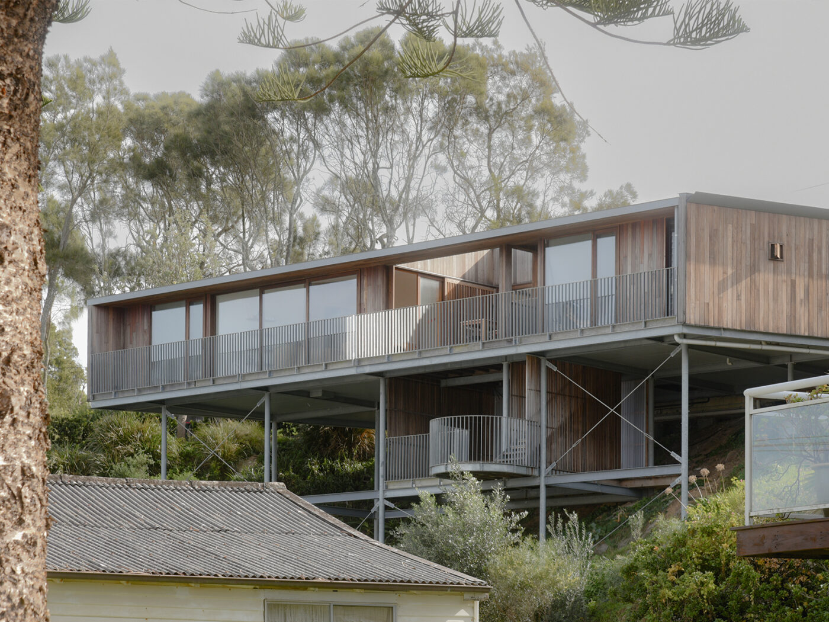
| Situated on a steep, windy slope, the pavilion is elevated on a steel platform, its recycled ironbark cladding weathering the coastal conditions. The design carves out a central, protected deck, offering a quiet respite from the relentless winds that shaped the architect’s personal connection to the site as a windsurfer.
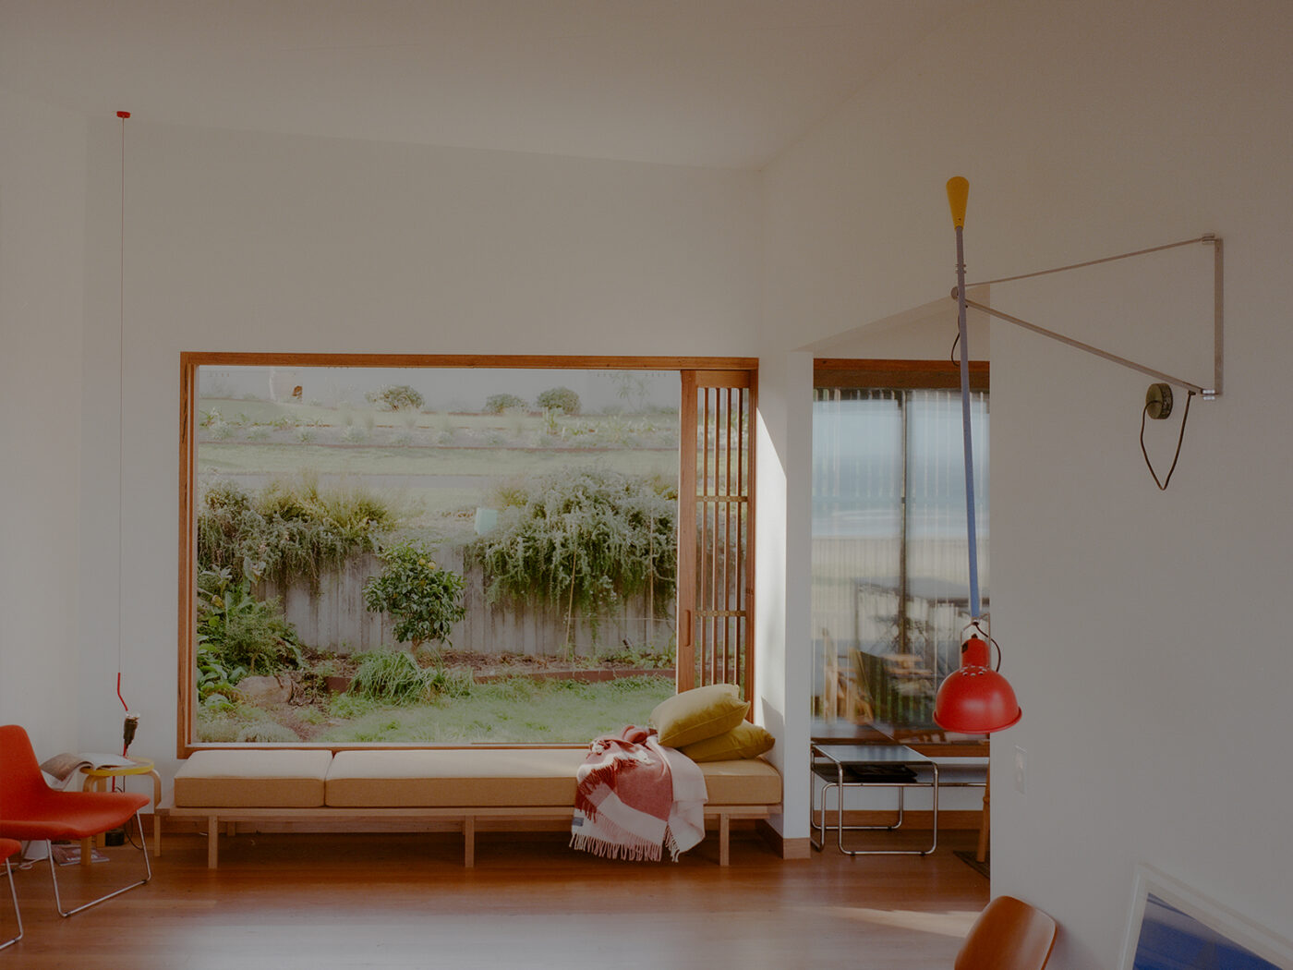
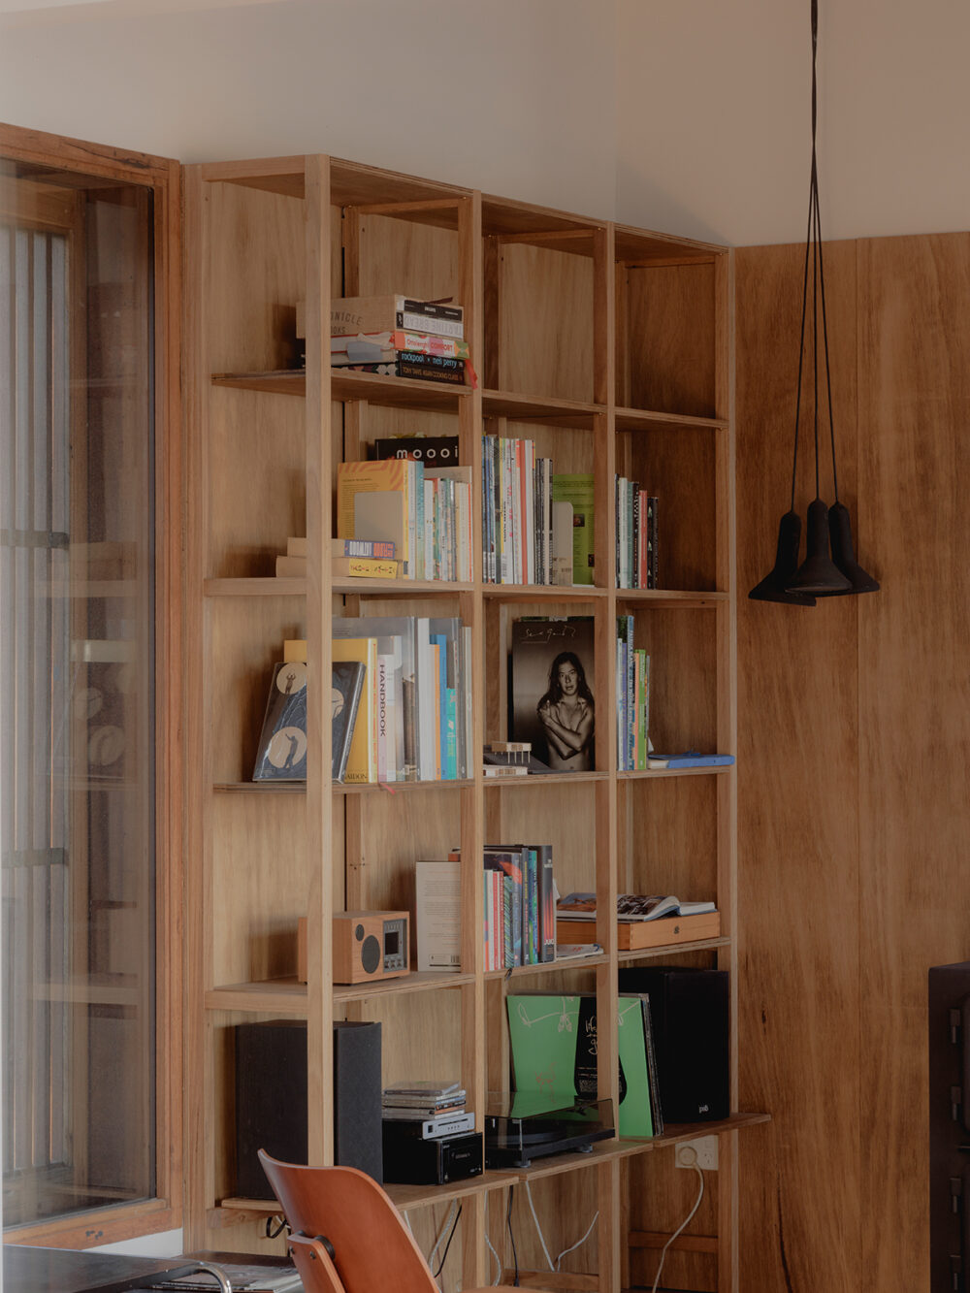
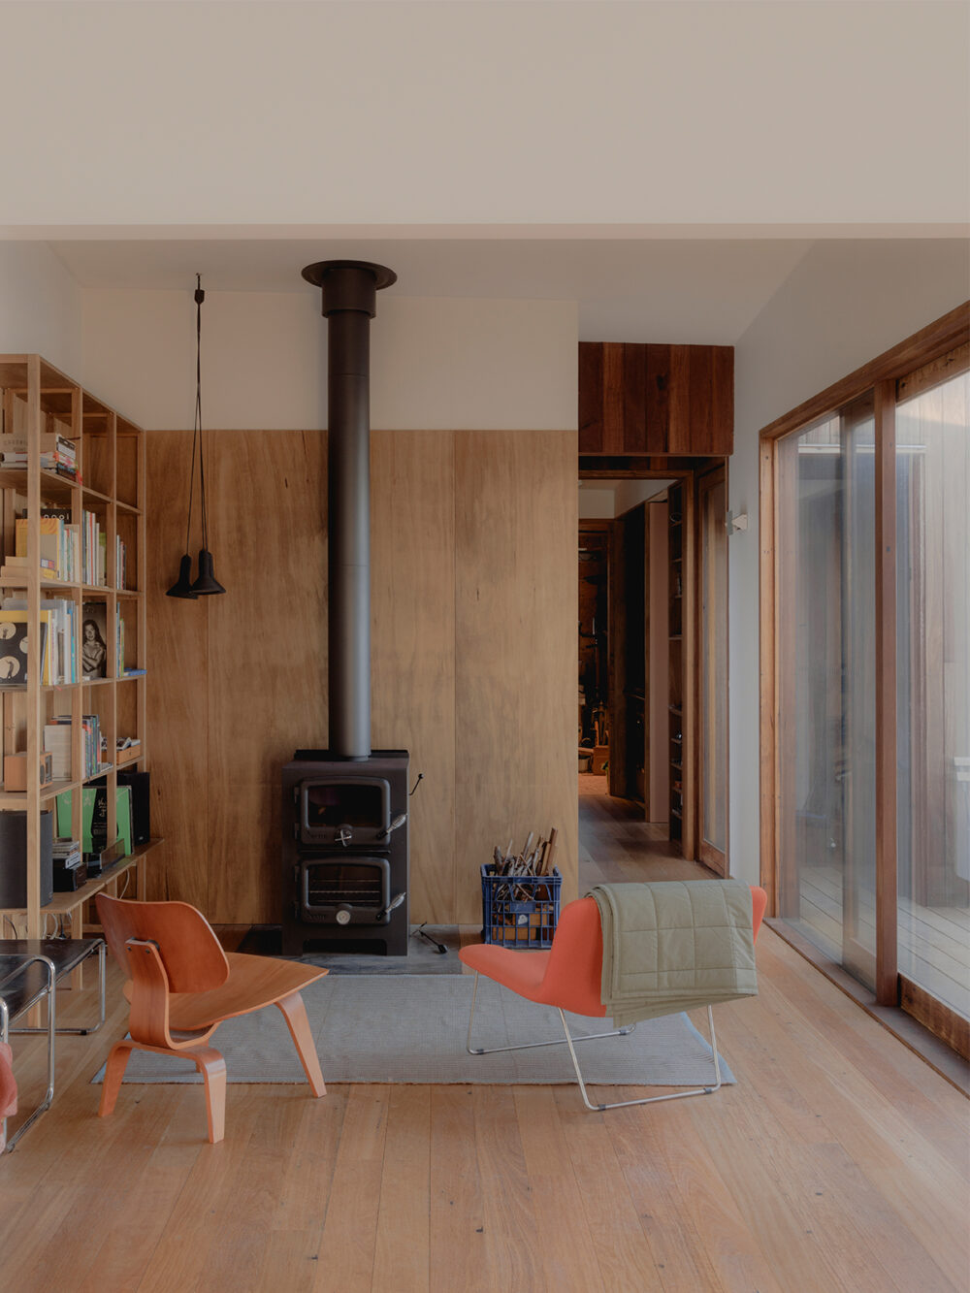
Sustainable Architecture – Named Award Jury Citation “On Tharawal Country, Gerroa House by Scale Architecture is a wonderful example of a structure designed in balance with its surroundings, built to last and be easily maintained. It emerged as a natural leader in this category following discussions on what exemplar sustainability is in the architecture profession and more broadly for custodians of earth. This home is beautiful and joyful with custom surprises at every turn. It has been lovingly hand-made from prefabricated and reclaimed or locally sourced materials. It respects the local Gerroa (place of birds) tradition of a fenceless perimeter and has been deliberately elevated to approach sweeping views of the seaside. In parallel it frees up the extreme sloping ground beneath for a food forest and native second-line coastal vegetation to welcome local fauna. Delivered to a humble construction budget, this project is marvellous. It offers a high quality of liveability in a small footprint by delivering only necessary spaces to an exceptional standard of finish. The house is entirely electric with rooftop solar PV, is net zero with regards to its operational energy use and achieves a low embodied carbon measure of 10,000 kg/CO2e.” Houses Awards – Sustainability Winner Jury Citation “Gerroa House is a compelling demonstration of sustainability through sufficiency – challenging the notion that environmental performance is achieved through more technology or larger buildings. Instead, the house is carefully sized at 100 square metres, embodying a philosophy of “just enough” living that reduces material demand, operational energy use and long-term environmental impact from the outset.The dwelling integrates circular design principles, extensive prefabrication and a high proportion of recycled timber to achieve an exceptionally low embodied carbon footprint. Designed for disassembly and future reuse, the project extends material lifecycles while minimising construction waste. Operationally, it achieves net-zero energy performance through a fully passive design, rooftop solar generation, careful orientation and natural ventilation strategies, eliminating the need for mechanical heating and cooling systems.What distinguishes this project is its regenerative ambition. The site has been transformed with more than 2,000 native plants, coastal habitat restoration, slope stabilisation and the integration of a productive food forest, so that it is now an active contributor to biodiversity and ecological repair. Occupants are directly connected to the landscape, resource flows and food production, fostering environmental stewardship and a deeper awareness of sustainable living.” |